Get $1,825 Cash Back
32 WESSENGER DRIVE, Barrie (Holly) — listed at $729,900. Earn buyer cashback at closing. No catches, just more money in your pocket.
32 Wessenger is a true showstopper! With over 2300 square feet of total living space, this beautifully landscaped home offers the perfect blend of style, comfort, and space for the entire family. Step inside to a gorgeously appointed dining area, generously sized to host family dinners and unforgettable gatherings. Continue into the bright, open-concept living room, with sliding doors perfect for relaxing or entertaining. The heart of the home is the walk-out kitchen, featuring newer countertops, backsplash, kitchen island, refrigerator, and dishwasher. From here, step outside into your own private backyard oasis, complete with an in-ground pool, newer pool liner, newer fencing, and gas BBQ hookup. Whether you're hosting the ultimate summer pool party or enjoying a quiet evening outdoors, this backyard is made for making memories! Thoughtful updates continue throughout the home, including a newer roof (2016) and newer washer and dryer. Upstairs, you'll find four generously sized bedrooms and two bathrooms, providing plenty of room for the whole family. The spacious primary bedroom features a convenient 3-piece ensuite, while the skylights above the bed create the perfect setting for stargazing and late-night moon watching. The finished basement adds even more living space, featuring a large open-concept recreation area-ideal for guests, teenagers, a home office, or a cozy family retreat. With incredible indoor space, a spectacular backyard, and an impressive list of updates, 32 Wessenger is a home that truly has it all. Come see it for yourself-you won't want to miss this one! (id:60164)
| Room | Level | Dimensions |
|---|---|---|
| Dining room | Main level | 3.42 x 4.35 meters |
| Bathroom | Second level | 1.36 x 1.23 meters |
| Bathroom | Basement | 1.82 x 2.74 meters |
| Family room | Basement | 8.44 x 4.18 meters |
| Utility room | Basement | 3.03 x 2.96 meters |
| Living room | Main level | 3.89 x 3.06 meters |
| Office | Main level | 4.45 x 4.12 meters |
| Kitchen | Main level | 4 x 4.18 meters |
| Bathroom | Main level | 0.97 x 0.77 meters |
| Bedroom | Second level | 5.32 x 3.39 meters |
| Bedroom 2 | Second level | 3.03 x 2.96 meters |
| Bedroom 3 | Second level | 2.77 x 3.27 meters |
| Bedroom 4 | Second level | 2.93 x 3.58 meters |
| Bathroom | Second level | 2.55 x 2.48 meters |
How many fireplaces are there, and what type?+
This home has 1 fireplace. Confirm the fuel type (wood, gas, or electric) and have it inspected — especially wood-burning, which needs a WETT certification for insurance.
What are the ongoing costs beyond the mortgage?+
Budget for annual property taxes of $5,223, heating is forced air, natural gas. Always verify the latest figures with your agent before making an offer — these change yearly.
What's the parking situation?+
This property includes 3 spaces — Attached Garage, Garage, Inside Entry.
Tell me about the pool.+
This property has a pool: Inground pool. Ask whether it's open year-round or seasonal, and factor in maintenance costs when budgeting.
How is the space laid out across floors?+
This is a 2-storey single family. The 5 bedrooms and 4 bathrooms are typically split with living areas on the main floor and bedrooms above — confirm the exact layout during a showing.
Does it have a basement, and is it finished?+
Yes — Finished, Full. A finished basement adds meaningful living space beyond the listed square footage.
Ask About This Property
Nearby Places
Searching nearby places…
Benchmark price · Updated 2026-09
Year over year
Past 10 years
Similar listings
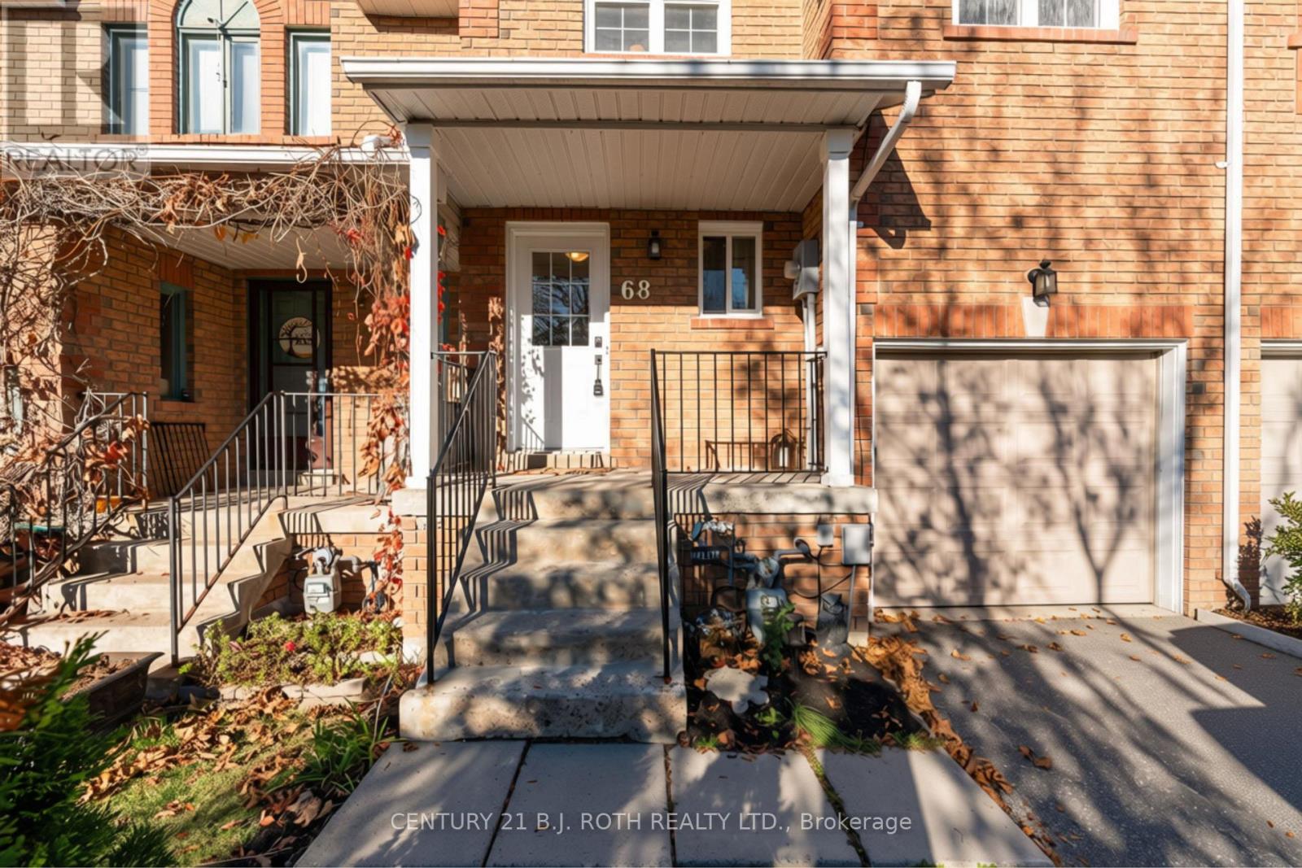
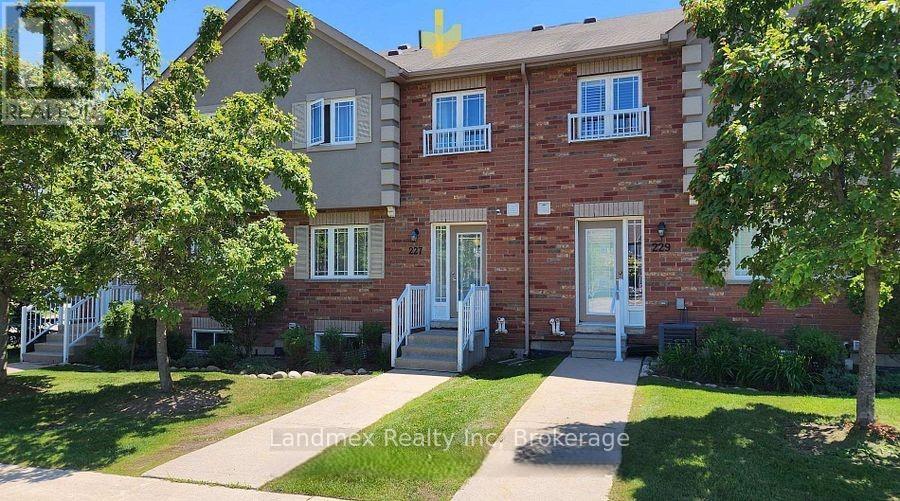
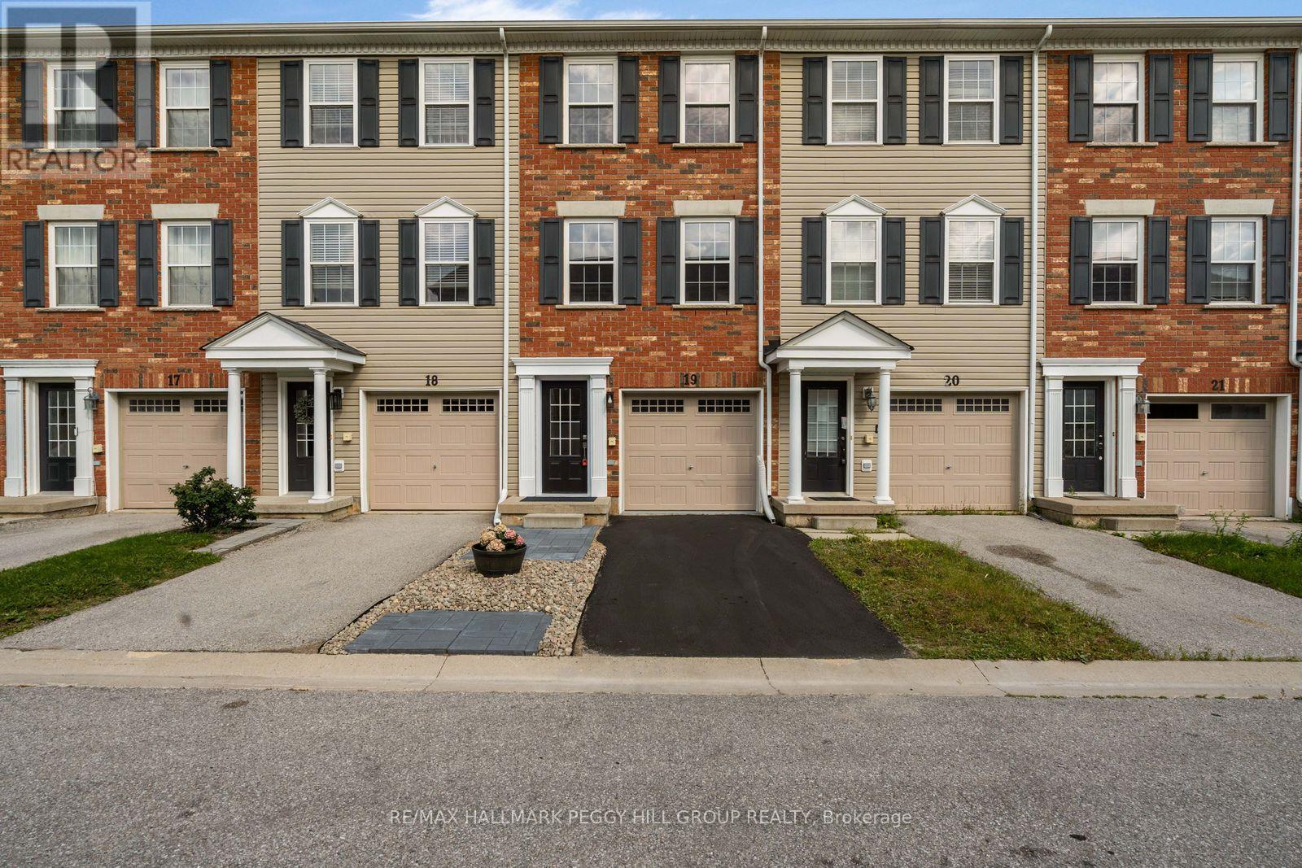
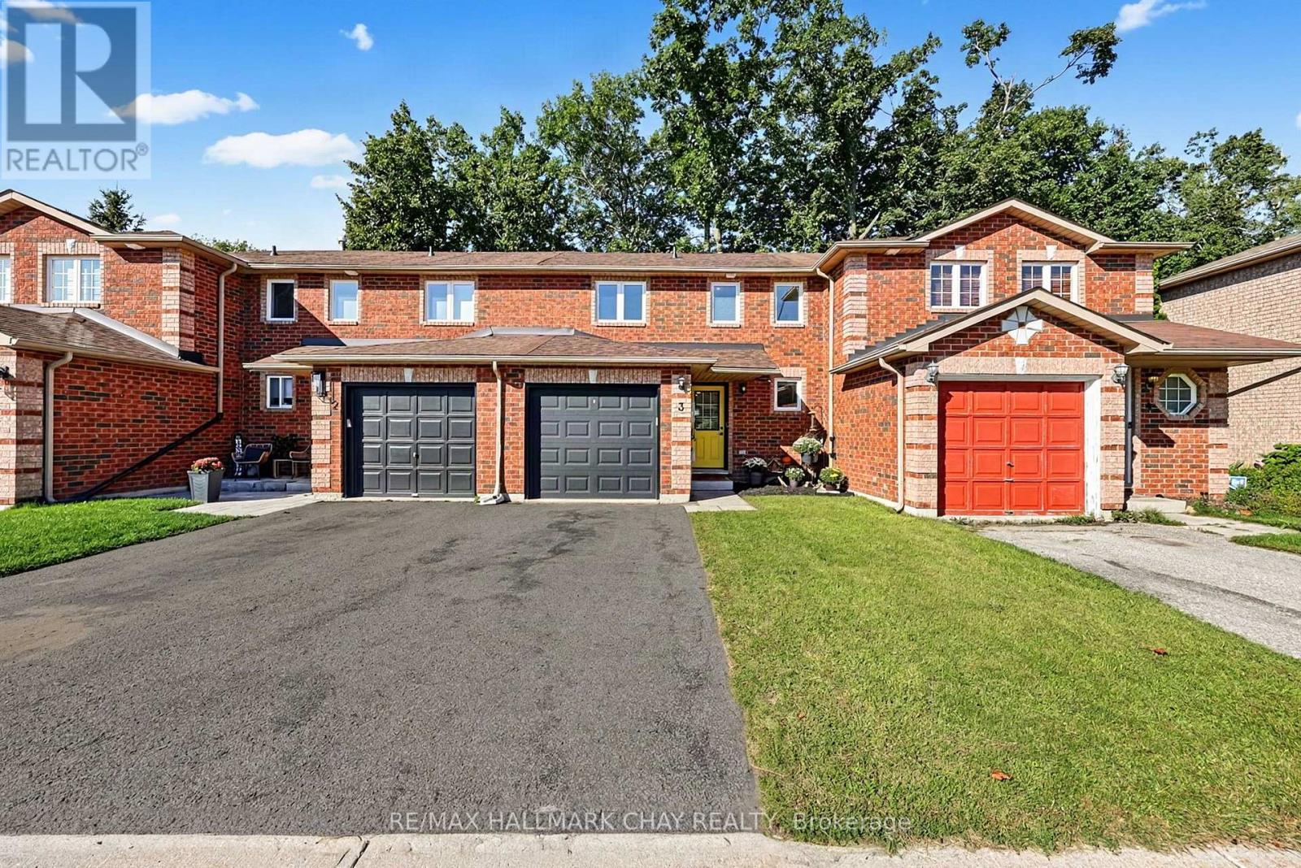
 For Sale44 days38
 For Sale2 days15
 For Sale37 days32
 For Sale91 days20

The listing data above is provided under copyright by the Canadian Real Estate Association. While the information is considered reliable, its accuracy is not guaranteed by the Canadian Real Estate Association or getsetsold.ca. Neither getsetsold.ca nor its affiliates make any representations or warranties, express or implied, regarding the accuracy or completeness of the information presented here.